Build Smarter. Build for Generations.
Custom modular homes designed around your property, your lifestyle, and your long-term goals—supported by experienced construction leadership from planning through completion.
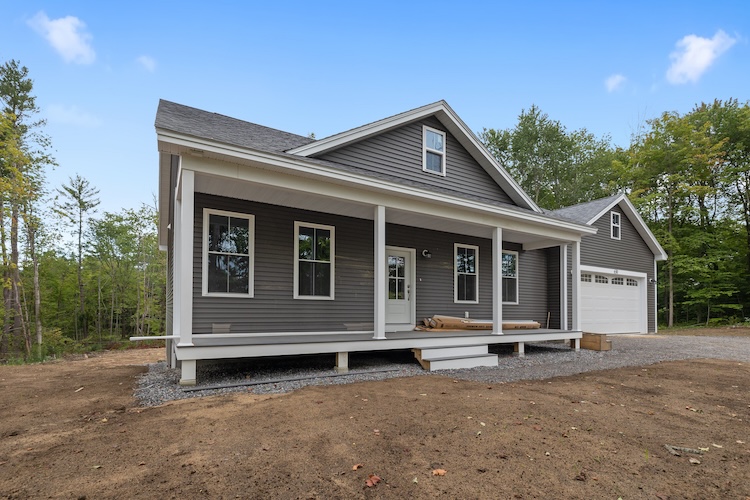
A More Coordinated Way to Build a Custom Home
Legacy Modular Homes LLC combines factory-built precision with experienced field construction, customization, site management, and professional finish work.
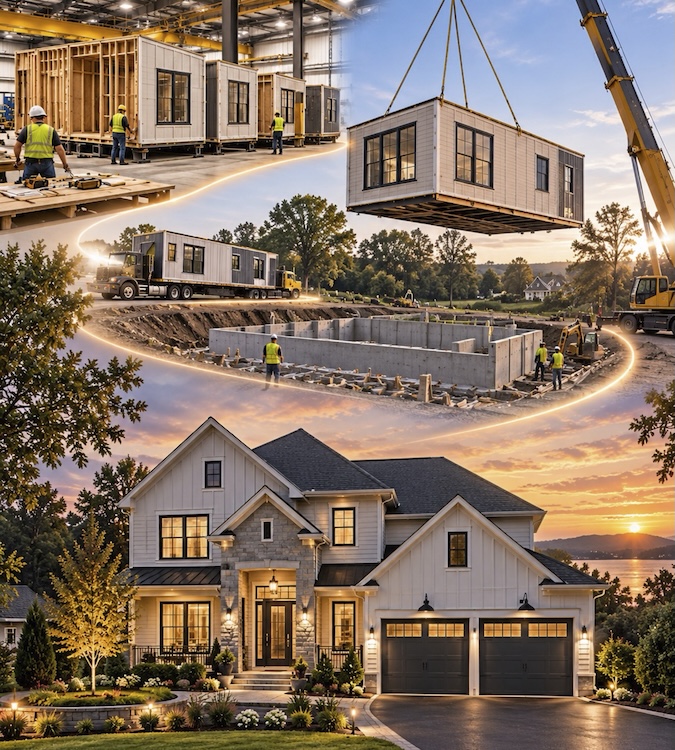
Construction experience meets modular efficiency.
Legacy was created to make the homebuilding process clearer, more efficient, and more personal.
While the home is being built in a controlled factory environment, site preparation and foundation work can move forward at the property. Once the modules are delivered and set, Legacy coordinates the remaining construction and finish work needed to bring the home to completion.
Quality
Workmanship, materials, and details are treated as long-term investments.
Transparency
Clear communication around scope, decisions, responsibilities, costs, and progress.
Accountability
Coordination and follow-through from the first conversation through project completion.
Collaboration
Close coordination with clients, manufacturers, municipalities, design professionals, and trades.
Efficiency
Factory construction and site preparation can progress in parallel where project conditions allow.
What Makes Modular Construction Different?
A modular home is built in carefully engineered sections inside a controlled factory environment, transported to the property, and permanently installed on a foundation.
It is not a mobile home.
Modular homes are designed to meet applicable state and local building codes and can be customized in layout, exterior appearance, finishes, and features.
Is a modular home permanently installed?
Yes. Modular homes are transported to the property and permanently installed on a foundation.
Can the floor plan and finishes be customized?
Many plans can be adapted for room configurations, kitchens, primary suites, garages, porches, exterior styles, and finish selections, subject to engineering, manufacturing, zoning, site, and budget requirements.
Can site work happen during factory construction?
Yes. Site preparation and foundation work can move forward while the modules are being constructed in the controlled factory environment.
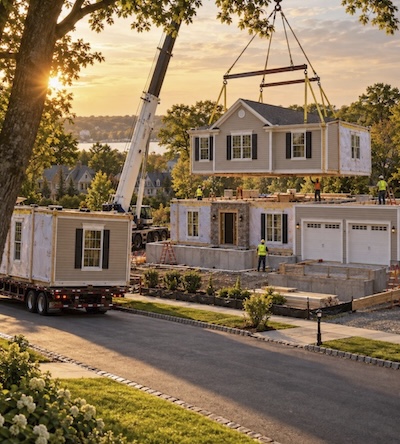
Custom Modular Home Services
Legacy coordinates the critical moving parts of a permanent custom modular-home project from early feasibility through completion.
Custom Modular Homes
Planning and construction coordination tailored to the property, household, design preferences, and budget.
Floor Plans & Customization
Guidance selecting and adapting ranch, Cape Cod, two-story, duplex, townhouse, and other modular layouts.
Preconstruction & Feasibility
Early review of the lot, access, project goals, anticipated site work, layout needs, and major construction considerations.
Design, Engineering & Permits
Coordination with architects, engineers, surveyors, manufacturers, municipalities, and other required professionals.
Site Preparation & Foundations
Coordination of excavation, grading, drainage, demolition when required, and foundation or basement construction.
Factory, Delivery & Setting
Communication among the client, manufacturer, transportation team, crane/set crew, and field trades.
Interior & Exterior Finish Work
Coordination of kitchens, bathrooms, flooring, painting, siding, porches, decks, garages, and selected custom features.
Construction Management
Scheduling, field coordination, quality control, client updates, decision tracking, and closeout support.
From Property Review to Finished Home
A coordinated building process keeps clients, professionals, manufacturing, site work, delivery, setting, trades, and finish work moving toward the same goal.
Consultation & Feasibility
Review your property, project goals, access, preferred home style, anticipated site work, and major construction considerations.
Design & Permit Coordination
Coordinate the appropriate design, engineering, survey, manufacturing, municipal, and permitting requirements.
Site & Foundation Preparation
Coordinate excavation, grading, drainage, foundations, basements, and related site work.
Factory, Delivery & Setting
Coordinate factory communication, transportation, crane/set operations, structural connections, roofing, and weather-tight enclosure.
Finish Work & Completion
Complete coordinated utility work, interior and exterior finishes, specialty trades, quality review, and closeout.
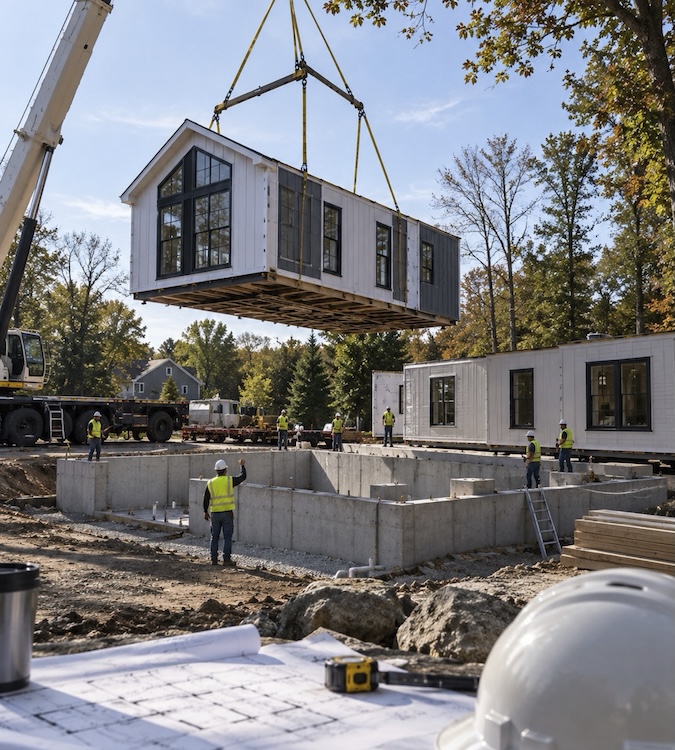
Modular Home Designs & Flexible Layouts
Explore modular-home layouts that can be adapted to your lot, lifestyle, design preferences, and budget. Each project begins by determining which layout and modifications make sense for the property.
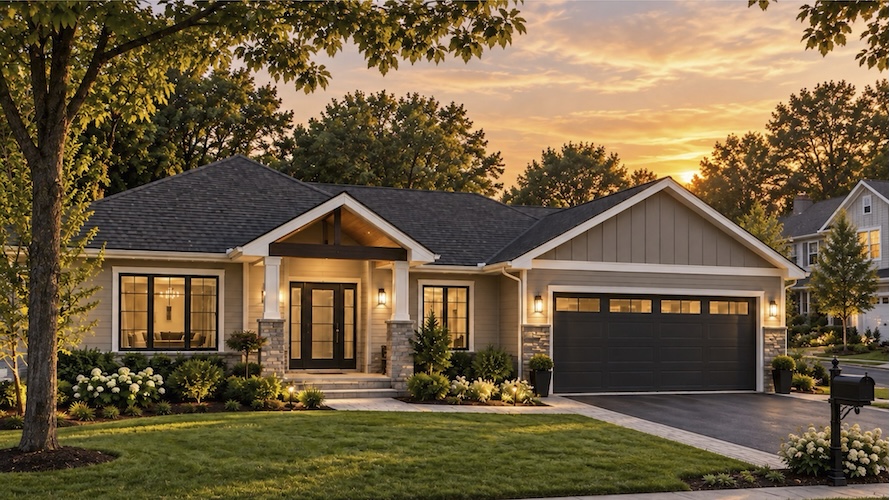
Ranch Homes
Single-level living with open, efficient floor plans suited to accessibility, convenience, and a wide range of lot sizes and lifestyles.
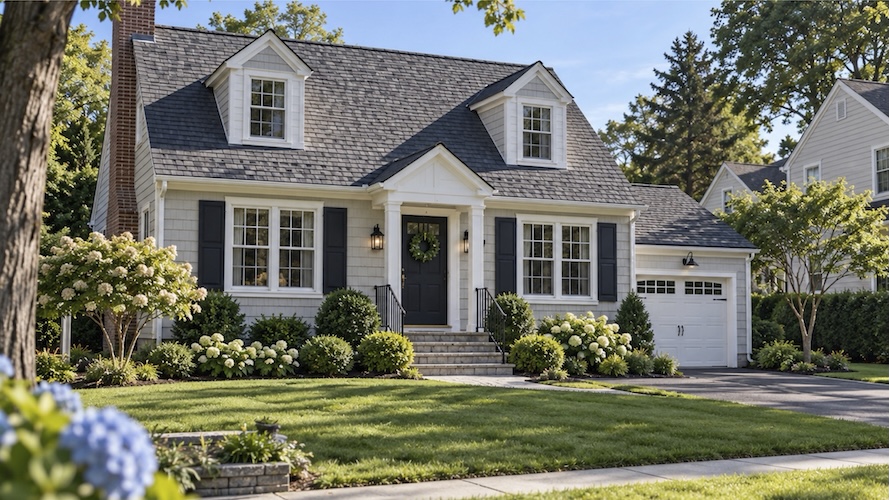
Cape Cod Homes
Classic curb appeal with flexible interior space and opportunities for bedrooms, storage, or bonus space above.
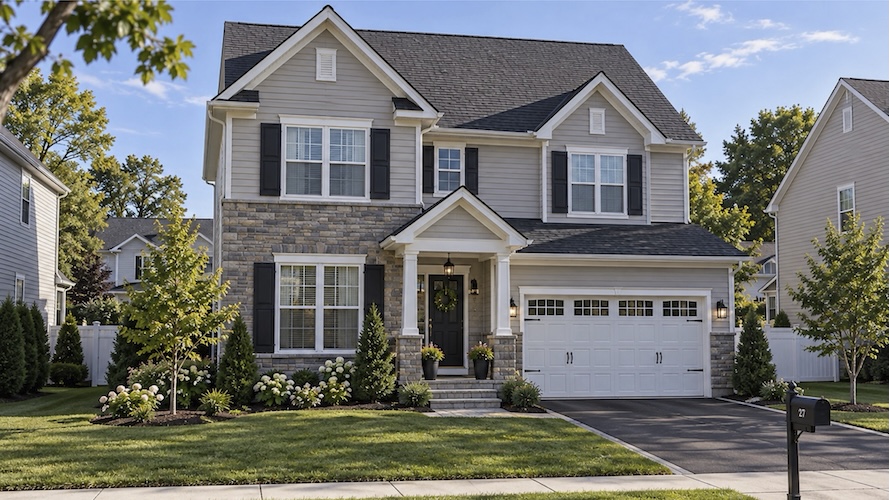
Two-Story Homes
More living area on a compact footprint for growing households, narrower lots, additional bedrooms, and defined living spaces.
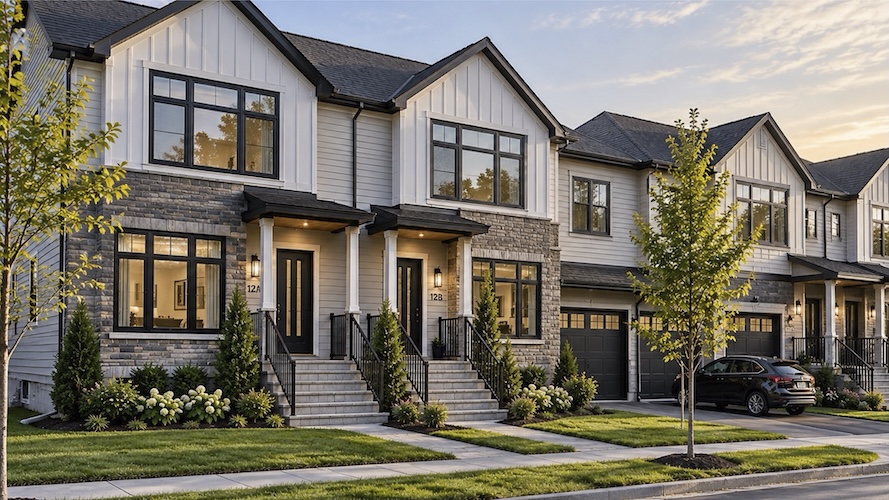
Duplex & Townhouse Designs
Flexible multi-family layouts for developers, investors, extended families, and shared living arrangements, subject to local requirements.
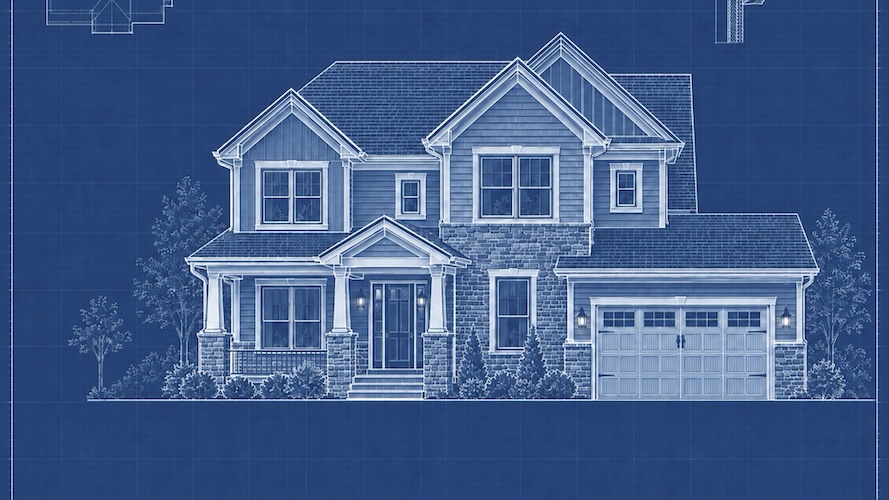
Customized Layouts
Many plans can be adjusted for room configurations, kitchens, primary suites, garages, porches, exterior styles, and finish selections.
Experienced Leadership Behind Every Project
Legacy brings together construction leadership, project development, and client sales to create a clearer, more coordinated homebuilding experience.
Chris Capaldo
Construction
Chris leads construction operations, estimating, field coordination, and quality control. He brings more than 25 years of hands-on construction and contracting experience.
Chris@legacymodularhome.comMarc Petri
Construction & Leads
Marc supports construction planning and lead development, helping prospective projects move from initial inquiry into a clear evaluation process.
Marc@legacymodularhome.comMike Teitelbaum
Sales & Client Relations
Mike helps prospective homeowners understand the process, explore available home styles and layouts, and identify the next steps for their property.
Mike@legacymodularhome.comTell Us About the Home You Want to Build
Tell Legacy where you plan to build, the type of home you are considering, and where you are in the process. A member of the team can then discuss the appropriate next steps.